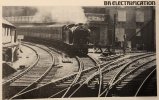
Are there any informative resources about track design (thinking of in urban areas and station vicinities)? How switches, slips and crossings are organised and laid out? Are the more complex elements built are required, or do they generally simpler if space allows?
As a child I was always amazed at the complexity on some routes. And wondered if there was a ‘design manual’.
As stated above, there are various documents.
Officially track layouts (especially junctions, complex station areas and other complex areas) are supposed to be designed after discussions between the relevant train operator(s) (both passenger and freight), Network Rail operations, the Permanent Way engineering section, the Signalling engineering section, if relevant, the overhead line (OHL) or third rail engineering section, and if relevant the structure engineering section.
Factory made track panels are the preferred method of construction at the moment. Whereas in the past, bespoke designs constructed on site were sometimes used to fit a more complex layout in.
The overall cost of the design is a very big factor, so wherever the cost can be reduced by simplifying the layout, this will take place. Hence single lead junctions with standard crossovers having displaced more traditional junction layouts.
As well as the very practical consideration of fitting points and crossings in to the layout. Clearances, overlaps, standing room, braking distances all have to be considered during the design of the signalling system. As does the positioning of the signals.
And if if the line is electrified or due to be electrified, the relevant infrastructure (e.g. the poles, masts etc.) all have to be considered.
If there is a level crossing, the highways authority may also need to be consulted.
So it can be a very complex task.
Each engineering section has its own documentation on the requirements in a design.