This is a general question, toilet protocol in Victorian / Edwardian days...
Ever since I've been told of the general layout of one of my stations of interest, one thing has puzzled me:
Where did a lady who was travelling 3rd class go when needed?
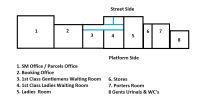
The attached diagram I have drawn and labelled and the rooms of interest are such:
3. Gents 1st class waiting room
4. Ladies 1st class waiting room
5. Ladies room
8. Gents urinals and WC's.
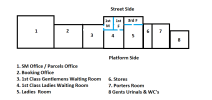
Now I'm told room 4 at street side was divided up into either 1st class gents & 1st class ladies WC's (there must have been a wall between them?, so where would a 3rd class lady go?
Another option: room 4 was divided up into 1st class ladies & ladies WC, but then where would a 1st class Gent go?
Note - I'm only guessing about the corridor running from room 3 to 4.
A strange question I know! see attached.
Thanks.
Ever since I've been told of the general layout of one of my stations of interest, one thing has puzzled me:
Where did a lady who was travelling 3rd class go when needed?
The attached diagram I have drawn and labelled and the rooms of interest are such:
3. Gents 1st class waiting room
4. Ladies 1st class waiting room
5. Ladies room
8. Gents urinals and WC's.
Now I'm told room 4 at street side was divided up into either 1st class gents & 1st class ladies WC's (there must have been a wall between them?, so where would a 3rd class lady go?
Another option: room 4 was divided up into 1st class ladies & ladies WC, but then where would a 1st class Gent go?
Note - I'm only guessing about the corridor running from room 3 to 4.
A strange question I know! see attached.
Thanks.