• Our new ticketing site is now live! Using either this or the original site (both powered by TrainSplit) helps support the running of the forum with every ticket purchase! Find out more and ask any questions/give us feedback in this thread!

Edwardian Toilet Protocol at Stations

Status
Not open for further replies.

Andy873

Established Member
Joined
23 Mar 2017
Messages
1,419
This is a general question, toilet protocol in Victorian / Edwardian days...

Ever since I've been told of the general layout of one of my stations of interest, one thing has puzzled me:

Where did a lady who was travelling 3rd class go when needed?

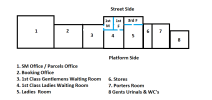
The attached diagram I have drawn and labelled and the rooms of interest are such:
3. Gents 1st class waiting room
4. Ladies 1st class waiting room
5. Ladies room
8. Gents urinals and WC's.

Now I'm told room 4 at street side was divided up into either 1st class gents & 1st class ladies WC's (there must have been a wall between them?, so where would a 3rd class lady go?

Another option: room 4 was divided up into 1st class ladies & ladies WC, but then where would a 1st class Gent go?

Note - I'm only guessing about the corridor running from room 3 to 4.

A strange question I know! see attached.

Thanks.
 

Attachments

  • Building Layout.png
    Building Layout.png
    16.8 KB · Views: 61
Sponsor Post - registered members do not see these adverts; click here to register, or click here to log in
R

RailUK Forums

Andy873

Established Member
Joined
23 Mar 2017
Messages
1,419
Is not the "ladies' room" a euphemism for the general ladies' lavatory?

See also "powder room".
I know what you're saying there, it's possibly how it's been worded in the general description. room 4 - "houses two sets of toilets" which is very vague.
 

Gloster

Veteran Member
Joined
4 Sep 2020
Messages
13,028
Location
Up the creek
I would suspect that the internal corridors were arranged so that there was no possibility of a gentleman seeing (shock! horror!) a lady going to or from the ladies toilet. It is also possible that the 1st class gentlemen had to join everybody male in the insanitary facilities at the end of the building.
 

Merle Haggard

Established Member
Joined
20 Oct 2019
Messages
3,969
Location
Northampton
The reason for the use of the title 'Ladies Room' for the women's toilet in Victorian times was that it was unacceptable to suggest that women actually urinated or defecated (or indeed broke wind)...
 

Andy873

Established Member
Joined
23 Mar 2017
Messages
1,419
I would suspect that the internal corridors were arranged so that there was no possibility of a gentleman seeing (shock! horror!) a lady going to or from the ladies toilet. It is also possible that the 1st class gentlemen had to join everybody male in the insanitary facilities at the end of the building.
The reason for the use of the title 'Ladies Room' for the women's toilet in Victorian times was that it was unacceptable to suggest that women actually urinated or defecated (or indeed broke wind)...
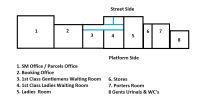
I see where you're both coming from. Surely the rest of the ladies room would have also been a waiting room just for ladies? otherwise it's a very big room just for toilets...

Anyway, I've amended the diagram (attached), does this look roughly correct / plausible?
 

Attachments

  • Building Layout.png
    Building Layout.png
    22 KB · Views: 27
Last edited:

30907

Veteran Member
Joined
30 Sep 2012
Messages
21,972
Location
Airedale
No ideas on internal layout, but a Ladies' Room (1st or general) often included a seating area as well as a WC (or two).
I've not come across a Gents' waiting room (it was normal to have just a general one), but I would guess that it might have included a WC.
 

Andy873

Established Member
Joined
23 Mar 2017
Messages
1,419
I've not come across a Gents' waiting room (it was normal to have just a general one), but I would guess that it might have included a WC.
This particular station did indeed have a gents 1st class waiting room, it's documented and photos from around 1910 show the sign for it on the platform side.
 

Mcr Warrior

Veteran Member
Joined
8 Jan 2009
Messages
17,287
This particular station did indeed have a gents 1st class waiting room, it's documented and photos from around 1910 show the sign for it on the platform side.
Where was the location/station building in question?
 

John Webb

Established Member
Joined
5 Jun 2010
Messages
3,779
Location
St Albans
Would the original Act for constructing the railway line include detailed plans of the station buildings as well as where the railway was going to run?
 

Andy873

Established Member
Joined
23 Mar 2017
Messages
1,419
Great Harwood, East Lancs.


The up platform (Street side - Station Road which was actually the down platform just to confuse things!).

== Doublepost prevention - post automatically merged: ==

Would the original Act for constructing the railway line include detailed plans of the station buildings as well as where the railway was going to run?
Probably, but I can't access them as I'm out of the UK at the moment.
 

hexagon789

Veteran Member
Joined
2 Sep 2016
Messages
18,324
Location
Glasgow
Great Harwood, East Lancs.


The up platform (Street side - Station Road which was actually the down platform just to confuse things!).

== Doublepost prevention - post automatically merged: ==


Probably, but I can't access them as I'm out of the UK at the moment.
The Disused Stations page has the following description of the buildings:

The down platform building had the station master's office, parcels office, booking hall and general waiting room & toilets, 1st class ladies and gentleman's waiting rooms, a 2nd class ladies waiting room, lamp/store room and porters’ room. Finally, there were the men's urinals which were not covered by a roof. The station master's office, facing the platform, had a bay window which housed a clock showing the time to passengers on the platform.


John Luxton

Established Member
Joined
23 Nov 2014
Messages
2,041
Location
Liverpool
An interesting additional point is how were the first class toilets policed?

Was there someone on the door to check tickets or where people just expected to be honest?

Also many station toilets have and still are used by passers by as places of convenience even if not travelling.

How could toilet class be enforced then?
 
Last edited:

Mcr Warrior

Veteran Member
Joined
8 Jan 2009
Messages
17,287
Presume that like many other late Edwardian era railway stations, there'd be a fair few staff in and around the station, as well as the station master himself, to keep an eye on things.
 

hexagon789

Veteran Member
Joined
2 Sep 2016
Messages
18,324
Location
Glasgow
The gents' urinals outside would've been more difficult to police entry to, but given the toilets seemed to be only accessible from a waiting room and likely had the old 'penny in the slot' door mechanisms - either staff would've noticed people going in or as you had to pay they turned a blind eye and accepted it on the basis of greater returns?
 

Ianigsy

Established Member
Joined
12 May 2015
Messages
1,348
I recall reading a memoir by somebody who’d been brought up in the Victorian era and once taken to the zoo by his nursemaid. When she needed to go, she paused over a grating in the pavement for a minute or two, and the boy was rather confused to see steam rising from the grating after she stepped away.
 

Gloster

Veteran Member
Joined
4 Sep 2020
Messages
13,028
Location
Up the creek
I recall reading a memoir by somebody who’d been brought up in the Victorian era and once taken to the zoo by his nursemaid. When she needed to go, she paused over a grating in the pavement for a minute or two, and the boy was rather confused to see steam rising from the grating after she stepped away.

Ah, but that was a servant. A lady would never dream of doing that.
 

Devonian

Member
Joined
10 Sep 2019
Messages
219
Location
Totnes
The "Disused Stations" page also has a view of the street side of the builiding in question, and states that there were "two sets" of lavatories in the projecting part of the building. Looking at the windows, I strongly suspect that originally both the first class ladies' waiting room and general ladies' room had their own sanitary facilities (each with an ante room containing a washbasin - originally it would have been this washroom that would have been known as the 'lavatory' - and a WC compartment beyond).

Possibly:
GH.jpg

I would not be surprised if men of all classes would actually have used one set of gents' sanitary facilities, probably with one or more WCs in the small rooms shown on the map behind the urinals. Men were expected to be much less fussy about such functions.

The arrangement of ladies' lavatory accessed through a ladies' waiting room was very common, as it prevented men directly seeing women entering or leaving an unmentionable. This was one of the main objections to early public lavatories for women, even from women themselves. The fact that women could see men entering or leaving a partially open air gents at the end of the station building was apparently not considered as problematic - it was, after all, preferable to the sight of them urinating in the open.

There would be an element of social control over who used the first class facilities: it would have been far more obvious than today by style of dress who was or was not likely to be holding a first class ticket.

As an aside, in their early days railway stations might well have been the only places in the neighbourhood with water closets, and probably the first place that many people encountered them.
 

Taunton

Veteran Member
Joined
1 Aug 2013
Messages
12,312
Sometimes signed as Ladies Waiting Room, or just ladies, but same general arrangement, seating area (maybe just wooden benches) in front and door to the Facilities behind. It was acceptable for boys up to the age of about 7 to accompany their mothers in there. Also the (male) porter would have to enter periodically to stoke the coal fire in winter. Men only had the Facility, they generally had to wait for the train outside.
 

Lucan

Established Member
Joined
21 Feb 2018
Messages
1,260
Location
Wales
I recall that Southern Region stations generally had banner type signs overhead on the platforms opposite doors in the station building, including : "Waiting Room", "Ladies Room", "Gentlemen", "Way Out", and possibly others. "Gentlemen" meant their toilets obviously, and the ladies' toilets would have been through a door inside the Ladies Room. I vaguely remember an occasion of being taken into the latter by my mother when I was a toddler, and not feeling comfortable about it even then; I was an early reader.
 

Pigeon

Member
Joined
8 Apr 2015
Messages
1,123
The fact that women could see men entering or leaving a partially open air gents at the end of the station building was apparently not considered as problematic

Oh yes it was; unfortunately I can't remember the source but I have certainly read a contemporary criticism of the provision of a gents' bog on the platform, complaining that the "constant bustle" around the facility would be offensive to female passengers.

I suppose it might be; I can imagine them thinking "all right for the blokes, but I'm busting here, and what am I supposed to do?"
 

Gloster

Veteran Member
Joined
4 Sep 2020
Messages
13,028
Location
Up the creek
Looking at the diagram in #1 raises a couple of queries in my mind.

The main one is: where is the General Waiting Room? Could it be that 1 is also the Booking Office, while 2 is the Booking Hall and Waiting Room. Alternatively, could 3 be the General Waiting Room, 4 the First Class Gentlemen‘s Waiting Room and 5 the First Class Ladies‘ Waiting Room. The latter might be a problem if Third Class Ladies wished to use the necessary facilities.

A second thought is that it seems odd that a relatively minor station should have both a Gentlemen’s and a separate Ladies’ First Class Waiting Room. Had a local landowner been in a suitable position when the line was built, such as owning land that the railway needed, to make demands for these to be provided.
 

30907

Veteran Member
Joined
30 Sep 2012
Messages
21,972
Location
Airedale
Looking at the diagram in #1 raises a couple of queries in my mind.

The main one is: where is the General Waiting Room? Could it be that 1 is also the Booking Office, while 2 is the Booking Hall and Waiting Room. Alternatively, could 3 be the General Waiting Room, 4 the First Class Gentlemen‘s Waiting Room and 5 the First Class Ladies‘ Waiting Room. The latter might be a problem if Third Class Ladies wished to use the necessary facilities.
My suspicion is that only 1st Class would be provided with a General (rather than Gents', surely?) waiting room, with a bench in the Booking Hall for others.
A second thought is that it seems odd that a relatively minor station should have both a Gentlemen’s and a separate Ladies’ First Class Waiting Room. Had a local landowner been in a suitable position when the line was built, such as owning land that the railway needed, to make demands for these to be provided.
Great Harwood was a thriving town, and I suspect the Lomax and Hesketh families, the local landowners, were influences here.
 

Andy873

Established Member
Joined
23 Mar 2017
Messages
1,419
The "Disused Stations" page also has a view of the street side of the builiding in question, and states that there were "two sets" of lavatories in the projecting part of the building. Looking at the windows, I strongly suspect that originally both the first class ladies' waiting room and general ladies' room had their own sanitary facilities (each with an ante room containing a washbasin - originally it would have been this washroom that would have been known as the 'lavatory' - and a WC compartment beyond).
Yes you may be right, it's such a pity my book about the line and stations is so vague about it all.

A second thought is that it seems odd that a relatively minor station should have both a Gentlemen’s and a separate Ladies’ First Class Waiting Room. Had a local landowner been in a suitable position when the line was built, such as owning land that the railway needed, to make demands for these to be provided.
Great Harwood was a thriving town, and I suspect the Lomax and Hesketh families, the local landowners, were influences here.

From a postcard photo of the station's down platform building (which is what we are talking about here) there were six signs hung from the main building, going from the east end westwards towards the footbridge you can clearly read:

Porters Room
Ladies Room
1st Class Ladies
1st Class Gentlemen
Booking Office / hall
Station Master's Office

James Lomax, Lord of the Manor dictated it all, he owned 3,000 acres all around the town and most of the town as well. He insisted the line was built south of the town and the station was located very close the his home - Clayton Hall.

Looking at the diagram in #1 raises a couple of queries in my mind.

The main one is: where is the General Waiting Room?
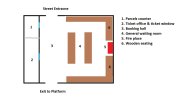
In my opening post, room 2 was where the general waiting room was. I'm fortunate in that I have managed to contact a guy who worked in the ticket office there in 1962 / 63. I asked him the very same question and the diagram (attached) is what he describes.

As for the layout of the toilets and who used what in those days, it seems so far off, a completely different world to the one we have today - still, it's a fascinating subject.
 

Attachments

  • Booking Office.jpg
    Booking Office.jpg
    51.7 KB · Views: 28

Greetlander

Member
Joined
3 Mar 2018
Messages
230
Location
Sydney, Australia
The station platform at Rishworth (closed 1929) I believe is still there, although on private land. I last went through the undergrowth about 30 years ago (so about 70 years after closure) and there were still some perfectly tiled and shiny walls halfway down the platform. Whatever the protocol, they built them well.
 
Status
Not open for further replies.

Top