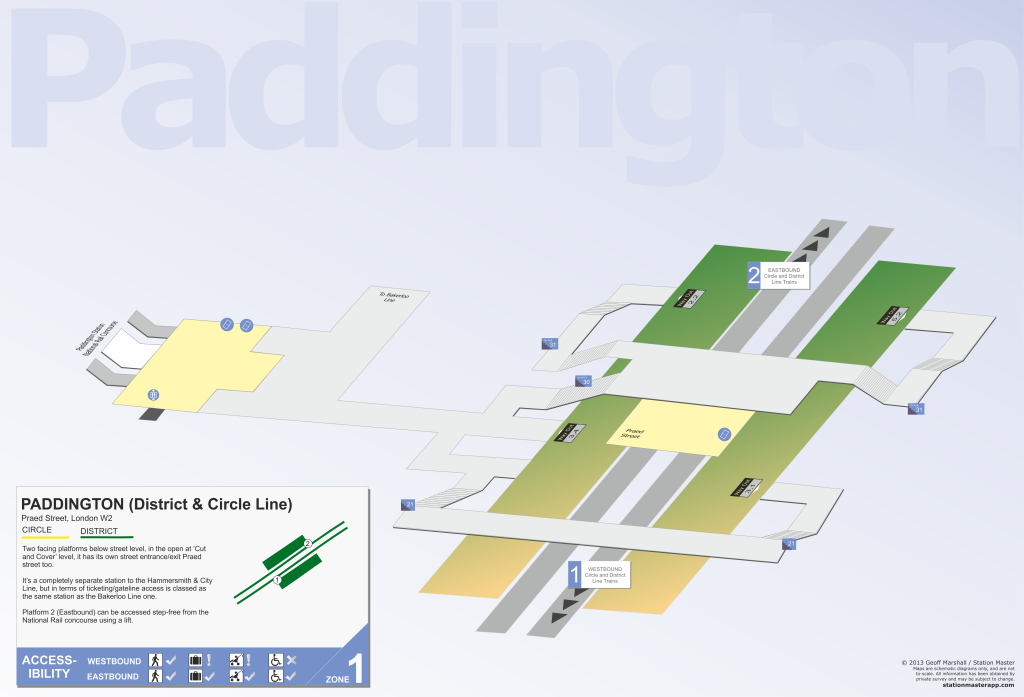
Hi, I'm not sure if this is the right place for this, I was wondering if anyone knows where I can get a floor plan of Paddington Underground station showing where the ticket office, platforms and exits upto the main station are, something like the floor plans you get on National Rail Enquiries
It will be the Bakerloo Line I'll be using, if that's any help.
Thank you in advance for any help anybody is able to give me.
It will be the Bakerloo Line I'll be using, if that's any help.
Thank you in advance for any help anybody is able to give me.