• Our new ticketing site is now live! Using either this or the original site (both powered by TrainSplit) helps support the running of the forum with every ticket purchase! Find out more and ask any questions/give us feedback in this thread!

Man Picc P13+P14 - Potential (part) solution for overcrowding

Status
Not open for further replies.

GingerSte

Member
Joined
26 May 2010
Messages
291
Hi all,.

Firstly, apologies if someone has suggested this before. I haven't seen it mentioned on this board, but I could easily have missed it.

I have seen a number of people complaining about the heavily overcrowding on P13 and P14 at Manchester Piccadilly. It is often mentioned that there is no room to make the island platform wider or longer to accommodate waiting passengers.

So how about new platforms on the other side of the tracks from P13 and P14? You would have a platform 12A, which would start at the end of the current P12. There might also be a new P15. The idea is that some trains heading for Manchester Oxford Road (and beyond) would serve P14, and some would serve P15. Drivers would be instructed by an indicator which side to open doors on. The same would apply for trains serving either P12A or P13.

man picc platforms 12A and 15.png

I suggest this, because it would be easier/cheaper to build new structures to support passengers than it would be for new tracks around there. It would also cause far less disruption to existing railway operations. Even if you had a walkway from the main concourse, it would probably still end up cheaper than doing anything to the railway.

EDIT: just to be clear, I haven't done a full cost-benefit analysis on this. I don't know how much it would cost. There are probably a million reasons why this is the worst idea in the world, all of which you will tell me now.
 

Attachments

  • man picc platforms 12A and 15.png
    man picc platforms 12A and 15.png
    2.3 MB · Views: 24
Sponsor Post - registered members do not see these adverts; click here to register, or click here to log in
R

RailUK Forums

Bletchleyite

Veteran Member
Joined
20 Oct 2014
Messages
113,091
Location
"Marston Vale mafia"
I think the easiest way would be to flip 13 and 14's main used areas. The 13 end is much wider and further from the stairs, yet far fewer people have to wait there as almost all trains are to one destination. That is, trains in 14 would stop at the mid-platform signal unless they needed the full length, and vice versa.
 

GingerSte

Member
Joined
26 May 2010
Messages
291
I think the easiest way would be to flip 13 and 14's main used areas. The 13 end is much wider and further from the stairs, yet far fewer people have to wait there as almost all trains are to one destination. That is, trains in 14 would stop at the mid-platform signal unless they needed the full length, and vice versa.
It's been a while since I've used these platforms. Which ends are those?

(Edit: I think you edited your post and added it while I was typing!)
 

JonathanH

Veteran Member
Joined
29 May 2011
Messages
23,279
I think the easiest way would be to flip 13 and 14's main used areas. The 13 end is much wider and further from the stairs, yet far fewer people have to wait there as almost all trains are to one destination. That is, trains in 14 would stop at the mid-platform signal unless they needed the full length, and vice versa.
The converse argument to that is that the South end is where the escalator is and getting up stairs causes more problems when everyone is doing it at the same time. Therefore, it is really useful to have most passengers arriving where the escalator is - eg at the end of platform 13 currently used.
 

Bletchleyite

Veteran Member
Joined
20 Oct 2014
Messages
113,091
Location
"Marston Vale mafia"
The converse argument to that is that the South end is where the escalator is and getting up stairs causes more problems when everyone is doing it at the same time. Therefore, it is really useful to have most passengers arriving where the escalator is - eg at the end of platform 13 currently used.

In the scheme of "building 15/16" moving the escalator to the 14 end probably wouldn't be that expensive.
 

The Planner

Veteran Member
Joined
15 Apr 2008
Messages
19,652
Bridge to 13/14 is due to be replaced early CP7, so any plans for 15/16 that do have a pulse will need to incorporate that.
 

507020

Established Member
Joined
23 May 2021
Messages
1,983
Location
Southport
This is one of those things that would work if we were absolutely certain that the government will refuse to build P15/16 indefinitely, but actually weakens the case for them being built in the future since there wouldn’t be the same level of overcrowding, not to mention no increase to track capacity when longish dwell times are unavoidable, it would be better to just fund the full quadrupling scheme.
Bridge to 13/14 is due to be replaced early CP7, so any plans for 15/16 that do have a pulse will need to incorporate that.
Will this happen, or will the DfT just refuse to pay for it like they have with all rail schemes in Manchester?
 

YorksLad12

Established Member
Joined
5 Feb 2020
Messages
2,700
Location
Leeds
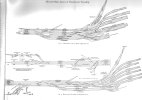
@jfollows on this thread Someone here (I'm sure it was here) shared track diagrams of Manchester London Road (before) and Manchester Piccadilly (after) which has three platforms marked out for the viaduct. The viaduct's P1 is roughly where your P12A would be, but the island is narrower. You'd segregate passengers by direction better but you'd need two sets of stairs and lifts to reach the bridge.
 

Attachments

  • Piccadilly 1960.jpeg
    Piccadilly 1960.jpeg
    799.4 KB · Views: 63
Last edited:

HSTEd

Veteran Member
Joined
14 Jul 2011
Messages
20,281
If you were going to build two additional platform faces on the existing tracks, wouldn't it be better to just go to the "Barcelona Solution"?

Always disembark to one side and have new passengers board from the other?
 

Bletchleyite

Veteran Member
Joined
20 Oct 2014
Messages
113,091
Location
"Marston Vale mafia"
If you were going to build two additional platform faces on the existing tracks, wouldn't it be better to just go to the "Barcelona Solution"?

Always disembark to one side and have new passengers board from the other?

I'm not sure that's necessary, as it's mostly a flow into/out of Manchester- the flows to/from the airport are much, much smaller.

It's an interesting question, though, as to whether changing it to side platforms would allow higher capacity. Though the side where there's really space for that at the expense of 12 (P13) isn't the biggest demand.

I have wondered in the past, though, if it'd be worth sacrificing 11 and 12 to have a new eastbound through platform and use the island only for westbound trains on both sides. Question is if it's long enough for a 6x24m one which would be the minimum.
 

jfollows

Established Member
Joined
26 Feb 2011
Messages
10,084
Location
Wilmslow
Someone here (I'm sure it was here) shared track diagrams of Manchester London Road (before) and Manchester Piccadilly (after) which has three platforms marked out for the viaduct. The viaduct's P1 is roughly where your P12A would be, but the island is narrower. You'd segregate passengers by direction better but you'd need two sets of stairs and lifts to reach the bridge.

Edit: I'd saved the image - please claim ownership if you posted it originally and I'll update this post.
My post last Tuesday at Line pairings on a 4 track railway; the book it's taken from (Britain's New Railway, O.S.Nock, Ian Allan 1966) is one that started my interest in signalling and track layouts when I borrowed it from Poynton library sometime around 1970 and is worth getting hold of a copy of today.
 

GingerSte

Member
Joined
26 May 2010
Messages
291
If you were going to build two additional platform faces on the existing tracks, wouldn't it be better to just go to the "Barcelona Solution"?

Always disembark to one side and have new passengers board from the other?
Personally, I think that would add complication (and possibly time) to the system, as the driver would have to open doors on one side (disembarking) and then the other (boarding). The same with the conductor closing doors.
 

Halifaxlad

Established Member
Joined
5 Apr 2018
Messages
1,791
Location
The White Rose County
I have wondered in the past, though, if it'd be worth sacrificing 11 and 12 to have a new eastbound through platform and use the island only for westbound trains on both sides. Question is if it's long enough for a 6x24m one which would be the minimum.
Ive had similar thoughts you would probably have to get rid of 9 & 10 too to make the platform long enough.

If it wasn't for HS2 then all four could probably be relocated to the Northern side of the train shed that I believe used to be sidings.

You could probably get away with just 3 platforms as the land would probably allow 11 & 12 to be combined, they certainly could be much longer too.

As for the South side of the train shed platform space could be made into a long concourse with more retail opportunties NR do seem to like retail £ retail £ retail £.

Ideally 13 & 14 probably should be demolished, the track straightened and new platforms built on the outside to manage passenger flows through the station. Without having to widen the existing viaduct.

Just like to point out that for those that don't know all services to P10 & 11 have to go through P9
 
Last edited:

YorksLad12

Established Member
Joined
5 Feb 2020
Messages
2,700
Location
Leeds
I have wondered in the past, though, if it'd be worth sacrificing 11 and 12 to have a new eastbound through platform and use the island only for westbound trains on both sides. Question is if it's long enough for a 6x24m one which would be the minimum.
If I read Google Maps correctly (and I like to think I do), platforms 13 & 14 are at almost 45 degrees to the main shed. Unless you meant cut off platforms 10-12 and build a new platform in the space created between the existing viaduct and the track for P9, you'd need to build a huge viaduct to connect the station with the existing line/viaduct. It might be possible to fit in a 140m platform but it would be very narrow at the eastern end, and you lose the flexibility of having P10 for... something ;)
Ideally 13 & 14 probably should be demolished, the track straightened and new platforms built on the outside to manage passenger flows through the station. Without having to widen the existing viaduct.
You'd lose the big advantage of the/an island; only one set of steps/lifts required. And the new platforms would be narrower overall (and shorter, because you'd lose the tapered ends that they share) than the existing island - would they be allowed to build under current design standards?

There's nothing beating the original idea of the new viaduct and platforms 15 & 16, to me anyway. It's a historical problem, the island being a separate station.
 

Halifaxlad

Established Member
Joined
5 Apr 2018
Messages
1,791
Location
The White Rose County
You'd lose the big advantage of the/an island; only one set of steps/lifts required. And the new platforms would be narrower overall (and shorter, because you'd lose the tapered ends that they share) than the existing island - would they be allowed to build under current design standards?

There's nothing beating the original idea of the new viaduct and platforms 15 & 16, to me anyway. It's a historical problem, the island being a separate station.

I usually quite like island platforms but considering this is a city centre station with that many people passing throught it I dont think its a good idea!

Using one set of steps for both up and down lines for not just departing but arriving services is only going to lead to dangerous platform overcrowding (if it hasn't already)

Not neccesarily so as the viaduct is quite wide, rather than having tapered ends it may actually be possible to maintain the same platform width all the way down. At the moment there does seem to be some wasted space between the track and the viaduct on both sides.

My thoughts were about what is possible within the existing footprint considering anything outside that will probably require a TWOA as per the orignal plan that was never signed off. The orignal plan wouldn't have addresses the problems facing P9 &10 anyway.

Also due to being an island with the only access down from a footbridge, in order to go from St level you first have to go up past platform level and then back down. It would be much easier if level access could be provided through the adjacent train shed.
 

Bletchleyite

Veteran Member
Joined
20 Oct 2014
Messages
113,091
Location
"Marston Vale mafia"
I usually quite like island platforms but considering this is a city centre station with that many people passing throught it I dont think its a good idea!

I obviously haven't studied it, but a thought I did have is that cantilevering larger side platforms off the viaduct to solve the passenger congestion issue may be feasible without needing to do massive strengthening, whereas a 15/16 viaduct would cost a lot more. Islands are of benefit for interchange, but I doubt there's much unavoidable P13-to-P14 interchange as almost all trains on the east side go to Manchester Airport and on the west side you can interchange at Oxford Road instead.

I similarly argue for side platforms at Liverpool Central, as they could use a load of wasted space in the existing station box and similarly there's little interchange there because to the south there's only one route and to the north there are interchange options at Kirkdale, Sandhills and Moorfields.
 

YorksLad12

Established Member
Joined
5 Feb 2020
Messages
2,700
Location
Leeds
I obviously haven't studied it, but a thought I did have is that cantilevering larger side platforms off the viaduct to solve the passenger congestion issue may be feasible without needing to do massive strengthening, whereas a 15/16 viaduct would cost a lot more. Islands are of benefit for interchange, but I doubt there's much unavoidable P13-to-P14 interchange as almost all trains on the east side go to Manchester Airport and on the west side you can interchange at Oxford Road instead.
If you built (or rebuilt) P13 in the gap to north and closed P12, you wouldn't need to cantilever off the viaduct, you'd just turn the current island into the westbound platform. The slightly curved, modern building that butts up to the north of the viaduct is a lift entrance, according to Google Streetview, but what else is it, offices? If they could be moved you'd have enough space to insert 100m without too much heavy engineering (you'd need to tie the shed into the viaduct to make the platform... with a viaduct). If you also took out P11 you'd have more space to expand eastwards but you'd only get around 120m. Heck of a circulation area though!
 

Bletchleyite

Veteran Member
Joined
20 Oct 2014
Messages
113,091
Location
"Marston Vale mafia"
I think that building is just a lift and a staircase.

I've just been looking at it on Google Maps, and I wonder if there's actually an easier solution. The problem is mostly space on P14 and the way it narrows towards the west end (but 13 has plenty of space because almost all trains are to Manchester Airport so most people just board the next train). Thus if the bridge and related access is being rebuilt soon, as it is said it is above, why not move it, making 13's open area smaller and 14's bigger?

If you double the width of the bridge to 13 and add stairs down on the 14 side of it so it's used for both, and get rid of the present 14 bridge and stairs, that could potentially make the P14 open area about 20m longer, which would really help? You might get another 10m if at the same time you move the whole thing closer to the 13 end?

Another possibility might be to mothball the existing bridge and build an entirely new replacement a fair way further back towards the concourse, making use of the narrow west end of the platforms for all access to both 13/14 to be there (then you'd walk along the big open island to reach 13, with no stairs/lifts in the way in the middle).

I definitely think adding about 30m of space to the P14 waiting area would be a huge help. Like Liverpool Central the main issue isn't that there aren't two more running lines (provided you stop doing things like crew changes there*) but capacity for people there.

* I don't know what the policy on failed units is, but I guess if something needed the fitter but wasn't an outright failure, a rule permitting it to be moved to Oxford Road for fitter attention might help?
 
Last edited:

CrossNorthPr

Member
Joined
14 Jun 2022
Messages
37
Location
Manchester
If NPR is concentrated purely on Piccadilly there is potential for even more severe crowding of Castlefield/Platforms 13&14 than currently. Everyone from the north of GM will have to traverse it to reach Piccadilly (with the exception of those on Metrolink lines) The platforms also sit at the opposite end of the station to the proposed NPR platforms. The existing plans would likely result in hundreds packing out Castlefield & 13/14 then traipsing through Piccadilly to reach the NPR/HS2 platforms.

Should platforms 15/16 be built? Yes. It's vital to improve resilience in the network, even if the line is locked to Styal. There has been space left as part of the Piccadilly/Mayfield SRF for the platforms, so they're very much sill in the pipeline. They won't ever be suited to intercity services though, neither will any of Castlefield. As someone who uses the line regularly it really is complete chaos with a huge amount of staff required for crowd-control and safety/passenger related incidents happening seemingly all the time.
 

Halifaxlad

Established Member
Joined
5 Apr 2018
Messages
1,791
Location
The White Rose County
I obviously haven't studied it, but a thought I did have is that cantilevering larger side platforms off the viaduct to solve the passenger congestion issue may be feasible without needing to do massive strengthening, whereas a 15/16 viaduct would cost a lot more. Islands are of benefit for interchange, but I doubt there's much unavoidable P13-to-P14 interchange as almost all trains on the east side go to Manchester Airport and on the west side you can interchange at Oxford Road instead.

I similarly argue for side platforms at Liverpool Central, as they could use a load of wasted space in the existing station box and similarly there's little interchange there because to the south there's only one route and to the north there are interchange options at Kirkdale, Sandhills and Moorfields.
Sorry I miss understood the inital suggestion!

Anyway here is another thought you could do...

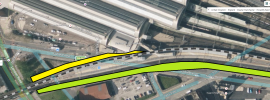
Basically realigning the East end of P13/14 to enable a third platform to be created on the South Side.

A new platform could be built on the disused part above the arches, with a small extension upon the West Side for the turnout and platform.

Access to P9/10/11/12 would have to be shared with P13 unless P8/9 was modified.

Personally whatever happens I think we should be looking at getting rid of P11/12 anyway to make into new long concourse connected to the existing concourse.

Man Pic.jpg
 
Status
Not open for further replies.

Top