
-
Our new ticketing site is now live! Using either this or the original site (both powered by TrainSplit) helps support the running of the forum with every ticket purchase! Find out more and ask any questions/give us feedback in this thread!
You are using an out of date browser. It may not display this or other websites correctly.
You should upgrade or use an alternative browser.
You should upgrade or use an alternative browser.
Layout help please
- Thread starter phaywo
- Start date
- Status
- Not open for further replies.
Sponsor Post - registered members do not see these adverts; click here to register, or click here to log in
R
RailUK Forums

Iskra
Established Member
I think a bit more information might be needed here, such as:
- What you are wanting to run on the layout?
- Is there an era/theme/time period?
- What is the purpose of the layout?
- What you are wanting to run on the layout?
- Is there an era/theme/time period?
- What is the purpose of the layout?

Welcome to the forums @phaywo! If you're wanting to design a layout yourself, there are some good programs available for download online which can help. There are free versions of both, but you'll need to pay if you want to use more than a certain number of pieces.
Here's a link to AnyRail: https://www.anyrail.com/en
And here's a link to SCARM, which I used for planning my layout: https://www.scarm.info/index.php
One bit of advice I've got is to resist the temptation (should there be one) to fill the board with track. I did that with my layout initially but found it a lot more fun when I took some of it up and replaced it with important scenery such as a bakery and model shop.
-Peter
Here's a link to AnyRail: https://www.anyrail.com/en
And here's a link to SCARM, which I used for planning my layout: https://www.scarm.info/index.php
One bit of advice I've got is to resist the temptation (should there be one) to fill the board with track. I did that with my layout initially but found it a lot more fun when I took some of it up and replaced it with important scenery such as a bakery and model shop.
-Peter
I’m want to run 2 trains on it either a 0,4,0 a 2,6,0 or 0,6,0. I also want some long rolling stock on such as some carages / fright wagons.I think a bit more information might be needed here, such as:
- What you are wanting to run on the layout?
- Is there an era/theme/time period?
- What is the purpose of the layout?
The era / theme is a late industrial village England with typical terraced housing with back garden.
I want the purpose of the lay out is to stay in my loft with a circuit that I can theoretically keep running but with the ability to have points and siding to add play value.
Hope this helps.
== Doublepost prevention - post automatically merged: ==
Thanks Peter hadn’t really thought about that so thanks and thanks for the warm welcome.Welcome to the forums @phaywo! If you're wanting to design a layout yourself, there are some good programs available for download online which can help. There are free versions of both, but you'll need to pay if you want to use more than a certain number of pieces.
Here's a link to AnyRail: https://www.anyrail.com/en
And here's a link to SCARM, which I used for planning my layout: https://www.scarm.info/index.php
One bit of advice I've got is to resist the temptation (should there be one) to fill the board with track. I did that with my layout initially but found it a lot more fun when I took some of it up and replaced it with important scenery such as a bakery and model shop.
-Peter
== Doublepost prevention - post automatically merged: ==
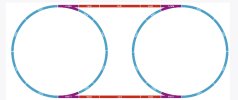
I have this this layout currently but don’t know if to stick with it or not I only have the track down so there is no issue with changing it.Welcome to the forums @phaywo! If you're wanting to design a layout yourself, there are some good programs available for download online which can help. There are free versions of both, but you'll need to pay if you want to use more than a certain number of pieces.
Here's a link to AnyRail: https://www.anyrail.com/en
And here's a link to SCARM, which I used for planning my layout: https://www.scarm.info/index.php
One bit of advice I've got is to resist the temptation (should there be one) to fill the board with track. I did that with my layout initially but found it a lot more fun when I took some of it up and replaced it with important scenery such as a bakery and model shop.
-Peter
== Doublepost prevention - post automatically merged: ==
Any ideas ?I think a bit more information might be needed here, such as:
- What you are wanting to run on the layout?
- Is there an era/theme/time period?
- What is the purpose of the layout?
== Doublepost prevention - post automatically merged: ==
Any ideas @Peter C and @IskraI’m want to run 2 trains on it either a 0,4,0 a 2,6,0 or 0,6,0. I also want some long rolling stock on such as some carages / fright wagons.
The era / theme is a late industrial village England with typical terraced housing with back garden.
I want the purpose of the lay out is to stay in my loft with a circuit that I can theoretically keep running but with the ability to have points and siding to add play value.
Hope this helps.
== Doublepost prevention - post automatically merged: ==
Thanks Peter hadn’t really thought about that so thanks and thanks for the warm welcome.
== Doublepost prevention - post automatically merged: ==
I have this this layout currently but don’t know if to stick with it or not I only have the track down so there is no issue with changing it.
== Doublepost prevention - post automatically merged: ==
Any ideas ?
Attachments
Last edited:
Iskra
Established Member
I’ll get back to you tomorrow evening when I have time to measure out your space and I’ll use some spare track to see what can be done in it.
Are you wanting passenger operations, freight loading/unloading/shunting or bits of both?
Are you wanting passenger operations, freight loading/unloading/shunting or bits of both?
Gloster
Veteran Member
Two simple thoughts.
Don‘t go right to the edge of the baseboard, allow yourself a little bit of leeway in case of mismeasuring or wanting to juggle things slightly. This also reduces the chance of your favourite loco taking a dive.
Your arms have only a fixed length, so make sure you can reach any part of the layout for cleaning or rescuing a derailed vehicle. The same applies to making sure you have access, hidden if need be, to the inside of any lengthy tunnel.
Don‘t go right to the edge of the baseboard, allow yourself a little bit of leeway in case of mismeasuring or wanting to juggle things slightly. This also reduces the chance of your favourite loco taking a dive.
Your arms have only a fixed length, so make sure you can reach any part of the layout for cleaning or rescuing a derailed vehicle. The same applies to making sure you have access, hidden if need be, to the inside of any lengthy tunnel.
Iskra
Established Member
Two simple thoughts.
Don‘t go right to the edge of the baseboard, allow yourself a little bit of leeway in case of mismeasuring or wanting to juggle things slightly. This also reduces the chance of your favourite loco taking a dive.
Your arms have only a fixed length, so make sure you can reach any part of the layout for cleaning or rescuing a derailed vehicle. The same applies to making sure you have access, hidden if need be, to the inside of any lengthy tunnel.
I agree thoroughly with the above two bits of advice that I've put in bold.Welcome to the forums @phaywo! If you're wanting to design a layout yourself, there are some good programs available for download online which can help. There are free versions of both, but you'll need to pay if you want to use more than a certain number of pieces.
Here's a link to AnyRail: https://www.anyrail.com/en
And here's a link to SCARM, which I used for planning my layout: https://www.scarm.info/index.php
One bit of advice I've got is to resist the temptation (should there be one) to fill the board with track. I did that with my layout initially but found it a lot more fun when I took some of it up and replaced it with important scenery such as a bakery and model shop.
-Peter
Does the 70cm x 170cm need to include some sort of fiddle yard space too, or is there additional space for that even if it's only attached temporarily?
Looking at the space you have, if you're prepared to do an end to end you can squeeze some sort of linear end-to-end shunting yard, depot or station layout fairly easily. If you look at my 'Fort George' layout, you'd have basically from the White farmhouse to the left and as you can see you can get a fair bit in that space.
However, if this plan that you have done fits in the space, I'd be tempted to use it as a blueprint:
I'd be tempted to remove the inside blue circles of track, use the purple points instead to create a 'passing loop' at each side of the layout and then put a platform in the middle of one, along with a signal box and an industrial building. You can then split the layout in half and one side is the scenic side, the other the 'fiddle yard' side. You could even have a small siding coming off the passing loop. This would give you quite a lot of operational interest, allow freight and passenger operations, shunting and through trains all in one layout. It would actually be quite similar to @Cowley 's Lapford layout, who shows what can be achieved in a similar space.

A fiddle yard is an area on the layout with sidings or loops where you can store trains. Quite often these are in a non scenic area of the layout (or “off scene” if you like). It stops you having to take all the trains off when you want to run something different, which then also stops things from getting damaged through too much handling.
Gloster
Veteran Member
A fiddle yard is a bit of the layout without scenery and usually separated from the main scenic part of the layout by some sort of scenic break (a range of hills, buildings, a backscene, etc.) It is entirely designed to allow you to either hold or rearrange trains ‘off scene’ so that the trains you aren’t running this minute don’t get in the way: it represents everywhere else on the network. If your main station is a through one, you can have a number of loops so that you can bring the trains out one at a time and send then]m back when you have finished; if you have a terminus you can keep a number of trains ready to come in and then hold them back there when you send them out. It also allows you to ‘fiddle’: take a couple of wagons out a of train, put them to one side and put some others in to the train so that it’ is different next time it arrives.
It is all a bit of an illusion. You know that various trains are sitting around in this non-scenic bit, but you can concentrate you imagination on the scenic bit.
It is all a bit of an illusion. You know that various trains are sitting around in this non-scenic bit, but you can concentrate you imagination on the scenic bit.
- Status
- Not open for further replies.