• Our new ticketing site is now live! Using either this or the original site (both powered by TrainSplit) helps support the running of the forum with every ticket purchase! Find out more and ask any questions/give us feedback in this thread!

Ideas for a layout for a friend.

Status
Not open for further replies.

Cowley

Forum Staff
Staff Member
Global Moderator
Joined
15 Apr 2016
Messages
18,875
Location
Devon
Good evening model railway types. :)

I was just thinking about getting some ideas down for this and I thought actually it might make quite a fun topic if anyone else fancies getting involved as well?

A friend of mine has a 9 year old son who’s into model railways and they’ve got some space at home to build something. He’s also still got a lot of his steam era childhood models (mainly 1980s Hornby but in very good condition - I’ve seen his collection and it’s all still boxed and has been very well looked after).

The space he’s got is this (all in metric):
B2CC39F2-9DAA-4296-B360-3F44DB86FBDC.jpeg

So a basic rectangle 100 x 350cm plus an L shape coming off which gives an extra 56 x 120cm.

He’d quite like double track, which should be fine I think if he goes for 1st radius on the inside and 2nd on the outside track, perhaps a loco shed and a freight yard and a decent station maybe with a bay platform?
It could even have some kind of mini branch line onto the L part, or perhaps that would be a good place for the shed…

I’m going to draw a couple of ideas out and post them here over the next couple of days, but if any of you have any inspired ideas then please do chip in. :)

That’s actually quite a decent space isn’t it?
 
Sponsor Post - registered members do not see these adverts; click here to register, or click here to log in
R

RailUK Forums

sprinterguy

Veteran Member
Joined
4 Mar 2010
Messages
11,567
Location
Macclesfield
Hi Cowley,

Your reference to the use of first and second radius curves suggests a desire for a continuous double track run in the space available: In OO gauge as the Hornby reference suggests, that actually seems to me to be an awkward space to use for that purpose.

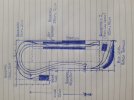
The long thin element of the space is the main restriction. I've made some freehand doodles, and have attached the one I'm most satisfied with, although even with baseboards just 30cm wide on each side of that area of the room, which doesn't permit much of the scene outside of the railway boundary to be portrayed, this only leaves an access space of 40cm between them, which isn't a huge amount of room to manoeuvre.

There's plenty of length, however, for a long, thin through station on the right hand side of the room with through platforms of approx 150cm length, which would accommodate 6 corridor coaches. I've drawn in crossovers at each end to allow locos to run round in the through platforms, which would limit trains to 5 coaches + loco. The crossover at the 'top' end of the through roads also allows both through lines to gain access to or from the branch line, which is served by a bay platform of around 70cm length, plenty enough for a small loco and a couple of coaches.

On the opposite, left hand side of the space, a modest engine shed is accessed off the branch line, and would probably be used primarily for servicing branch line locos. If set in a more modern area, this space could be utilised as a freight terminal instead.

Beyond this, the branch line climbs to a small high level terminus at the 'bottom' of the space, with a platform line, run round loop and goods shed. The twin track main line would curve through 180 degrees beneath this (with tunnel mouths modelled on either side) using first and second radius curves: This is the only place where I think first radius curves would be needed, everywhere else a minimum of second radius should be possible.

There's around 200cm of space for a straight/gradually curved incline on the branch line: Assuming a minimum rise of 10cm, that's a 1 in 20 gradient, which is a bit steep but should be plausible for short trains.

The high level branch terminus could be built at a later date, with plenty of space for the branch to simply connect into the main lines on the left side of the room in the interim, after passing the engine shed.

With baseboards round all sides of the space this omits consideration of the access requirements: If an end to end layout was deemed sufficient then it'd be possible to fit a medium sized terminus of reasonable length on boards about 50cm wide down the right hand side of the space, leading to a fiddle yard in the leg of the inverted 'L', though the fiddle yard itself would be fairly short.
 

Attachments

  • 20230511_104429.jpg
    20230511_104429.jpg
    4.1 MB · Views: 46
Last edited:

Cowley

Forum Staff
Staff Member
Global Moderator
Joined
15 Apr 2016
Messages
18,875
Location
Devon
Hi Cowley,

Your reference to the use of first and second radius curves suggests a desire for a continuous double track run in the space available: In OO gauge as the Hornby reference suggests, that actually seems to me to be an awkward space to use for that purpose.

The long thin element of the space is the main restriction. I've made some freehand doodles, and have attached the one I'm most satisfied with, although even with baseboards just 30cm wide on each side of that area of the room, which doesn't permit much of the scene outside of the railway boundary to be portrayed, this only leaves an access space of 40cm between them, which isn't a huge amount of room to manoeuvre.

There's plenty of length, however, for a long, thin through station on the right hand side of the room with through platforms of approx 150cm length, which would accommodate 6 corridor coaches. I've drawn in crossovers at each end to allow locos to run round in the through platforms, which would limit trains to 5 coaches + loco. The crossover at the 'top' end of the through roads also allows both through lines to gain access to or from the branch line, which is served by a bay platform of around 70cm length, plenty enough for a small loco and a couple of coaches.

On the opposite, left hand side of the space, a modest engine shed is accessed off the branch line, and would probably be used primarily for servicing branch line locos. If set in a more modern area, this space could be utilised as a freight terminal instead.

Beyond this, the branch line climbs to a small high level terminus at the 'bottom' of the space, with a platform line, run round loop and goods shed. The twin track main line would curve through 180 degrees beneath this (with tunnel mouths modelled on either side) using first and second radius curves: This is the only place where I think first radius curves would be needed, everywhere else a minimum of second radius should be possible.

There's around 200cm of space for a straight/gradually curved incline on the branch line: Assuming a minimum rise of 10cm, that's a 1 in 20 gradient, which is a bit steep but should be plausible for short trains.

The high level branch terminus could be built at a later date, with plenty of space for the branch to simply connect into the main lines on the left side of the room in the interim, after passing the engine shed.

With baseboards round all sides of the space this omits consideration of the access requirements: If an end to end layout was deemed sufficient then it'd be possible to fit a medium sized terminus of reasonable length on boards about 50cm wide down the right hand side of the space, leading to a fiddle yard in the leg of the inverted 'L', though the fiddle yard itself would be fairly short.

For all that work you’ve put in @sprinterguy I’m feeling a bit bad here because the picture I posted would be the actual baseboard itself. I’ve just had to double check it with him because I realised it could be read either way. :oops:
 

sprinterguy

Veteran Member
Joined
4 Mar 2010
Messages
11,567
Location
Macclesfield
For all that work you’ve put in @sprinterguy I’m feeling a bit bad here because the picture I posted would be the actual baseboard itself. I’ve just had to double check it with him because I realised it could be read either way. :oops:
Ah, fair enough. No worries, I consider doodling layout plans to be a highly enjoyable hobby within the hobby anyway haha. :D That is a reasonable size of baseboard footprint in that case, and something similar could still be applicable (Any continuous loop is naturally going to be pushed towards the outer edges of the board) with the added benefit of widening the available space for the through station.

No doubt opens up other possibilities, too, so I'll give other's imaginations the opportunity to have a crack at it for the time being, but I can definitely see potential for more freight handling facilities in a variation of my own plan already.
 
Last edited:

8A Rail

Established Member
Joined
6 Dec 2012
Messages
1,351
Location
Mars
One question I would ask, looking at the size of the proposed board, clearly will not be portable, will your friend (and son) have access to all sides of the 'L' shape board? If not, then you got to consider arm reach to some parts of the proposed layout. So what 'Sprinterguy' has suggested and planned includes access in the middle of the layout which means you are able to reach all points of the boards. Other thing that comes into question, does the nine year old lad wishes to have steam loco's rather today's modern scene as an example? No point of loads of steam loco's if the youngster has no interest in them. Just a thought.
 

Cowley

Forum Staff
Staff Member
Global Moderator
Joined
15 Apr 2016
Messages
18,875
Location
Devon
Ah, fair enough. No worries, I consider doodling layout plans to be a highly enjoyable hobby within the hobby anyway haha. :D
It was very good doodling. :)

That is a reasonable size of baseboard footprint in that case, and something similar could still be applicable (Any continuous loop is naturally going to be pushed towards the outer edges of the board) with the added benefit of widening the available space for the through station.

No doubt opens up other possibilities, too, so I'll give other's imaginations the opportunity to have a crack at it for the time being, but I can definitely see potential for more freight handling facilities in a variation of my own plan already.
Great stuff thank you. I’ve been so busy work recently that I haven’t much time to do anything hence posting it on here. I dug a couple of Railway Modeller track plan books out the other day for him but I haven’t seen him yet.
I’m recommending that he goes for Peco track as it’s pretty robust and easily available plus he can take his son down to Pecorama at Beer at some point as we’re fairly near to it.

One question I would ask, looking at the size of the proposed board, clearly will not be portable, will your friend (and son) have access to all sides of the 'L' shape board? If not, then you got to consider arm reach to some parts of the proposed layout. So what 'Sprinterguy' has suggested and planned includes access in the middle of the layout which means you are able to reach all points of the boards. Other thing that comes into question, does the nine year old lad wishes to have steam loco's rather today's modern scene as an example? No point of loads of steam loco's if the youngster has no interest in them. Just a thought.
These are actually good points and are probably worth bearing in mind.
 

315801

Member
Joined
12 Jul 2022
Messages
201
Converting those measurements into feet and inches for those of us who use those units the most [ my apologies, learned it from my dad ), 350 cm = 11 ft 6 1/2, 230 cm = 9 ft 6 1/2 ", 156 cm = 5 ft 6 & 120 cm = 4 ft.

Definitely agree its not a bad sized space for a layout by any means, certainly a good number of possibilities tha5 can be done.

Could I ask please where the door for the room is located or is this a daft question and the door is somewhere in the space not occupied by the L shaped set up
 

Cowley

Forum Staff
Staff Member
Global Moderator
Joined
15 Apr 2016
Messages
18,875
Location
Devon
Converting those measurements into feet and inches for those of us who use those units the most [ my apologies, learned it from my dad ), 350 cm = 11 ft 6 1/2, 230 cm = 9 ft 6 1/2 ", 156 cm = 5 ft 6 & 120 cm = 4 ft.

Definitely agree its not a bad sized space for a layout by any means, certainly a good number of possibilities tha5 can be done.

Could I ask please where the door for the room is located or is this a daft question and the door is somewhere in the space not occupied by the L shaped set up
Yes the door is clear of L I believe, so there’s access all along the opposite side of the 3.5 metre length which is against the wall.
 

sprinterguy

Veteran Member
Joined
4 Mar 2010
Messages
11,567
Location
Macclesfield
Yes the door is clear of L I believe, so there’s access all along the opposite side of the 3.5 metre length which is against the wall.
My one concern there is that 1 metre is a bit of a stretch to reach across (Potentially more than a metre to reach the top right corner of the layout, depending on whether there's access above the top of the baseboard): I think a typical rule of thumb is that (to mix metric and imperial in the same post) about 2' 6" is the comfortable limit of a convenient reaching distance.
 

sprinterguy

Veteran Member
Joined
4 Mar 2010
Messages
11,567
Location
Macclesfield
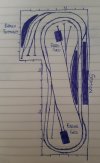
I put together another plan that makes more use of the interior space of the baseboard, and tries to keep anywhere where uncoupling or possible lifting of locos or stock on or off the layout can be done within easily reachable distance.

The branch train can shuttle from the bay platform at the back of the station round to the small terminus at the front. Having the bay platform at the back of the baseboard should be fine for something like an autotrain/railcar/DMU (depending on era or preference) that just reverses.

The station goods yard branches off from a platform loop line. Goods yard and engine shed track layouts shown are purely indicative, it'd probably be possible to have a moderately large loco servicing facility in the available space if desired.

The plan as drawn is quintessentially steam age, but could easily be rationalised/modernised to suit a more recent era.
 

Attachments

  • 20230512_141826.jpg
    20230512_141826.jpg
    2.9 MB · Views: 32
Last edited:

315801

Member
Joined
12 Jul 2022
Messages
201
Definitely sprinterguy has a point regarding the reach in the corner of concern, I would recommend that a cut out is made to give space to access that corner in case of derailments or better still, instead of using full sheets of board in an L shape, it may be possible to redesign the layout so that instead of using the full 3.5 m length that particular board could be shortened to 3 metres and from the bottom left of that boarda bridge / viaduct could be built to meet up with the bottom left corner of the side where the 1.2 m ( 4 ft ) measurement is .

If my explanation has caused any confusion, my apologies. My explanation is based on the new format of the layout on oobill's youtube channel.

It might be worth taking a look at his videos which hopefully will yield some ideas even if your track plan is completely different from that in the videos.
 

Cowley

Forum Staff
Staff Member
Global Moderator
Joined
15 Apr 2016
Messages
18,875
Location
Devon
No these are all good points and I appreciate the input.

I suppose there’s no reason why he couldn’t incorporate an open section in the middle, we work together at times and he’s a very capable chap. :lol:

@sprinterguy - That’s a really good plan with lots of interest. I’d be quite happy with that myself!
 
Status
Not open for further replies.

Top