
• Our new ticketing site is now live! Using either this or the original site (both powered by TrainSplit) helps support the running of the forum with every ticket purchase! Find out more and ask any questions/give us feedback in this thread!

Euston prior to and during rebuilding

Status
Not open for further replies.

LS-Colin

Member
Joined
11 Jan 2015
Messages
25
Have been studying the 'old' Euston station now for some years. However, I have yet to unearth a detailed plan of the station layout which would show various rooms/area including access points to/from the Northern line. I have seen a number of photos of these, but am still a bit fuzzy with the subway between the Northern line booking hall and the main line booking hall + stairway up to the old platform 6. I am also in desperate search for photos/plans of the station between 1965-1970 - especially 'The Wood' Underground entrance/exit when it was still out in the open. Can anybody help? regards, Colin.
 
Sponsor Post - registered members do not see these adverts; click here to register, or click here to log in
R

RailUK Forums

Darren R

Established Member
Joined
26 Jan 2013
Messages
1,252
Location
Lancashire
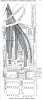
Although this doesn't contain the information about the Underground access that you are looking for, this is quite a detailed plan of Euston in 1938.
 

Attachments

  • euston 1938.jpg
    euston 1938.jpg
    102.8 KB · Views: 77

LS-Colin

Member
Joined
11 Jan 2015
Messages
25
Thank you for that Darren R. I have actually seen that plan before and have an enlarged copy of it. Appreciate your time to reply though.
 

John Webb

Established Member
Joined
5 Jun 2010
Messages
3,772
Location
St Albans
You may find some useful information in "London's Termini" by Alan A Jackson (2nd Edition, David and Charles 1985, ISBN 0-7135-8634-4) although no plans or photos which directly answer your queries above.
 
Status
Not open for further replies.

Top