TheNewNo2
Member
As you may be aware, the first stage of Crossrail's station at Canary Wharf opened recently, including the Eden Project style roof garden. As part of it, they've built a bridge to the building from North Collonade, the road on the north side of 1 Canada Square. Here are a few photos:


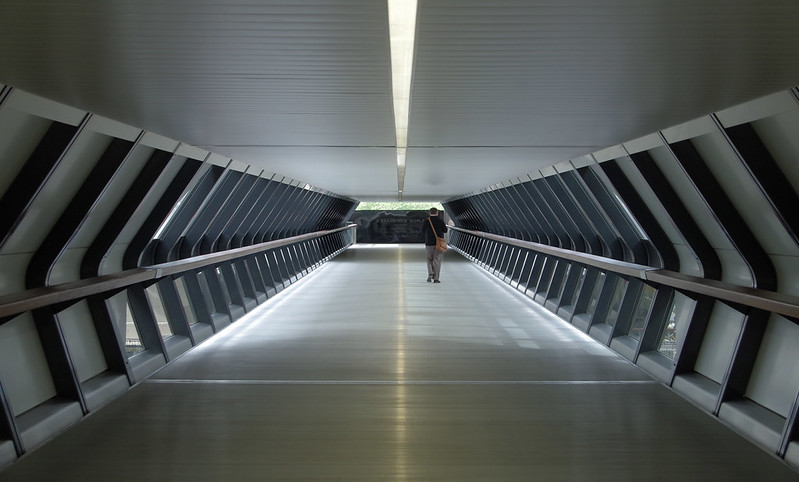
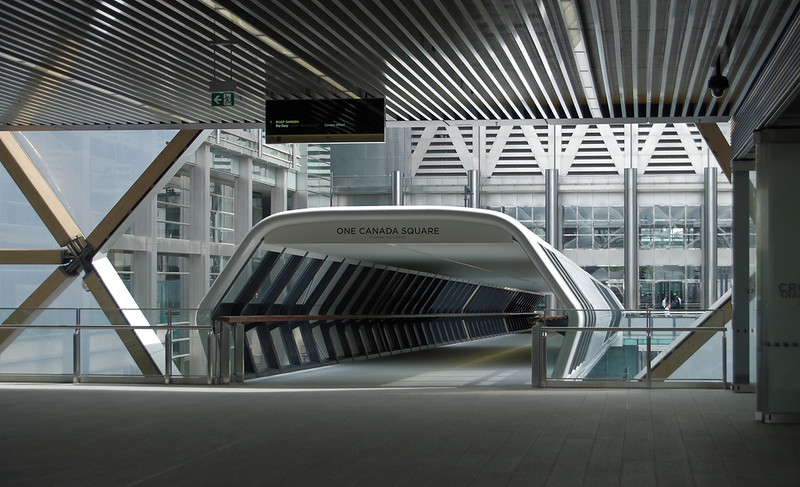
Now, I don't understand this bridge, on quite a number of levels it seems really badly designed. For instance:
Does anyone know why someone would design such a weird bridge, and not provide enclosed access at any level?
Now, I don't understand this bridge, on quite a number of levels it seems really badly designed. For instance:
- It's dark.
- It's rather low-ceilinged and feels pretty claustrophobic (see photo 3).
- The opening at the Crossrail end is significantly larger than the bridge itself (see photo 4).
- You can either use the bridge, in which case you're out in the elements crossing North Collonade; or you go the level below, in which case you're protected crossing North Collonade, but then in the open crossing the plaza. If it rains, you will get wet.
Does anyone know why someone would design such a weird bridge, and not provide enclosed access at any level?
Last edited: