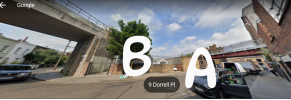
Yes. Your idea corresponds to position C in my notes (more or less)

(Aerial Photograph of Lines in Brixton. The blue pins are the major bridges, the lines here are almost entirely on brick-built viaducts)
A is Nursery Road: Its is too far from from being any sort of interchange.
B and C are the most likely scenarios, although they both have problems, especially B.
D is a very long shot, and would involve installation of a double crossover and resulting in conflicting movements.
E is the site of the old East Brixton Station which is just too far away from everything.
The Orange pin marked "Hump" is where the - er- Hump is. The Tube station is marked.
When checking over this it occured to me there may be an engineering solution and I came up with this.

(Picture of same area are showing an elevated railway idea)
The line over the existing viaduct is singled, leaving the Westbound track. The Eastbound is diverted onto a viaduct. The line rises to pass over the Atlantic lines before running through a new-build Eastbound platform. The line then descends to re-join the old formation at Barrington Road just off the image to the right.
Here is a detail.

(Detailed aerial shot showing Brixton Station)
The downside of this scheme is that there would be a tall viaduct running through a busy part of town with land acquisition and demolition. But this also needs to be tempered with the fact that there are no buildings of any particular merit here, save the Art Deco M&S on Brixton Road, however, with clever design, this will be by-passed. But any demolition here could be combined with new development. There are two interchange passages shown, both about 35 metres in length. And just in case you hadn't noticed, the Westbound platform is more-or-less contained within the bounds of the viaduct, so will be super-cheap. Also, both platforms are comparatively narrow, but not unduly so (ca. 4m/13ft).
This idea is somewhat based on urban Japanese ideas, together with the developments at Borough Market.
Now, where did I leave that 60 million pounds?
(Aerial Photograph of Lines in Brixton. The blue pins are the major bridges, the lines here are almost entirely on brick-built viaducts)
A is Nursery Road: Its is too far from from being any sort of interchange.
B and C are the most likely scenarios, although they both have problems, especially B.
D is a very long shot, and would involve installation of a double crossover and resulting in conflicting movements.
E is the site of the old East Brixton Station which is just too far away from everything.
The Orange pin marked "Hump" is where the - er- Hump is. The Tube station is marked.
When checking over this it occured to me there may be an engineering solution and I came up with this.
(Picture of same area are showing an elevated railway idea)
The line over the existing viaduct is singled, leaving the Westbound track. The Eastbound is diverted onto a viaduct. The line rises to pass over the Atlantic lines before running through a new-build Eastbound platform. The line then descends to re-join the old formation at Barrington Road just off the image to the right.
Here is a detail.
(Detailed aerial shot showing Brixton Station)
The downside of this scheme is that there would be a tall viaduct running through a busy part of town with land acquisition and demolition. But this also needs to be tempered with the fact that there are no buildings of any particular merit here, save the Art Deco M&S on Brixton Road, however, with clever design, this will be by-passed. But any demolition here could be combined with new development. There are two interchange passages shown, both about 35 metres in length. And just in case you hadn't noticed, the Westbound platform is more-or-less contained within the bounds of the viaduct, so will be super-cheap. Also, both platforms are comparatively narrow, but not unduly so (ca. 4m/13ft).
This idea is somewhat based on urban Japanese ideas, together with the developments at Borough Market.
Now, where did I leave that 60 million pounds?