Our new ticketing site is now live! Using either this or the original site (both powered by TrainSplit) helps support the running of the forum with every ticket purchase! Find out more and ask any questions/give us feedback in this thread!
There is a significant height difference between Coryton and Radyr stations and there is no obvious route between them; I have walked between them on several occasions via a zig-zag series of footpaths past the disused canal. A rail link would require major engineering.
There's actually very little difference (around 12m - although the land is slightly higher a little to the west of Coryton), so I doubt that would be a problem, but I agree the problem would be the route between them. I can imagine a fair bit of opposition unless the footprint of the route was much more light rail than heavy rail (which of course it could be).
The route north of Coryton would follow the old alignment, as far as Longwood Drive. It would then depend on exactly where the J4 P&R would be sited - I assume the parking would be inside the roundabout but it is not neccesary to place station inside - it could be just outside - connected by pedestrian underpass.
The route would then run parallel to south of M4 before crossing river
And yes - the plan is to use tram-trains
== Doublepost prevention - post automatically merged: ==
Purely for speculation purposes, I have been looking at how to 4-track the section of lines to the north of Queen Street Station up to the Rhymney-Taff lines junction.
I would suggest adding one track either side of existing Newport Road Bridge. There is already an unused abuttment to the west which could be utilised. A new abuttment would need to be constructed to the east side.
The new track would conflict with the existing car park to the west - but this could be resolved by a very limited demolition at the south east corner of the building. The extent would depend on the structural arrangement of the car park, but it appears to be feasible, with out much loss of parking capacity.
A new track on the east side would encroach on the university buildings but would probably not conflict. A RC retaining wall would probably be required here.
Alternatively, place two new tracks to west of existing bridge, making full use of existing abuttments. This would avoid encroaching on university buildings, but would require more extensive demolition and remodelling of the car park.
Both options appear to be feasible.
If this could be done, would it be better to use Queen Street plaforms 1&2 for Taff Line services, with Rhymney Line using platforms 3 & 4, or better to use 1&2 for up lines and 3&4 for down lines ?.
In the grand scheme of things, demolishing a 1980s multi-storey car park is hardly likely to be a show stopper. The issue in terms of cost benefit analysis will be how many additional paths would it create and even if it creates lots, whether all those paths would actually be needed.
I suspect 4 tracking wouldn't be too beneficial given there's ultimately the conflicts between Bay - Taff and Central - Heath services. Like say we get a direct line from p5 to Cathays that means trams crossing the full set of tracks to the south. So idk how beneficial it'd really be. I suspect they could do 3 tracking across Newport road and get most of any potential benefits with much lower costs. Though it would mean rethinking the platform utilisation.
In an ideal world we should have four tracking from Central to Queen Street with a flyover or tunnel allowing Rhymney Lines to cross the Taff Lines... But I accept it might be a 'bit' expensive
If (hypothetically) TfW were to four-track between Queen Street and the junction between the Cathays and Rhymney lines, it would make sense to totally rebuild Queen St station to facilitate cross-platform transfers. That would mean large island platforms and lines paired by direction, allowing passengers to quickly switch between trains heading torwards Rhymney or Pontypridd (northbound) or between Central and Cardiff Bay (southbound). I suspect this also quickly gets into needing a grade-separated junction, which would probably involve the demolition of Cardiff University's Senghennydd Court hall of residence (no big loss, tbh, it's old and knackered!). Starts getting very expensive though!
If (hypothetically) TfW were to four-track between Queen Street and the junction between the Cathays and Rhymney lines, it would make sense to totally rebuild Queen St station to facilitate cross-platform transfers. That would mean large island platforms and lines paired by direction, allowing passengers to quickly switch between trains heading torwards Rhymney or Pontypridd (northbound) or between Central and Cardiff Bay (southbound). I suspect this also quickly gets into needing a grade-separated junction, which would probably involve the demolition of Cardiff University's Senghennydd Court hall of residence (no big loss, tbh, it's old and knackered!). Starts getting very expensive though!
Pairing by direction inevitably means that trains from Cathays will conflict with trains towards Rhymney on the north end junction. That being so, four tracks gives very little extra benefit compared with three. The area is probably constrained by dwell times at the platforms, not by occupancy of the junction.
If Cardiff West Junction is remodelled, the issue of terminating Treherbert trains occupying platform 7 for 32 minutes each hour could be addressed by trains continuing to Ninian Park and waiting in a bay platform adjacent to platform 1
A couple of tracks are there for stabling NR tamping machines albeit set back a yard or so from the platform edge which has fencing
Having spoken to a few friends who work on CVL, none of them have given any indications of anything concrete at Hirwaun as of yet.
FWIW they did mention seeing old documentation with plans for stations at "M4 Park and Ride" and "Velindre", but they also followed up by saying the documents involved were likely out of date, and one of them mentioned remembering the chainage values being completely wrong.
If (hypothetically) TfW were to four-track between Queen Street and the junction between the Cathays and Rhymney lines, it would make sense to totally rebuild Queen St station to facilitate cross-platform transfers. That would mean large island platforms and lines paired by direction, allowing passengers to quickly switch between trains heading torwards Rhymney or Pontypridd (northbound) or between Central and Cardiff Bay (southbound). I suspect this also quickly gets into needing a grade-separated junction, which would probably involve the demolition of Cardiff University's Senghennydd Court hall of residence (no big loss, tbh, it's old and knackered!). Starts getting very expensive though!
The proposed stations at Velindre and J32 are part of Cardiff Crossrail (Circle Line) and are purely aspirational at this stage. Not even at concept stage so don't read too much into any chainage values you might have seen.
The proposed stations at Velindre and J32 are part of Cardiff Crossrail (Circle Line) and are purely aspirational at this stage. Not even at concept stage so don't read too much into any chainage values you might have seen.
And that stretch of line could be much more problematic to build that it looks on a map. The old Cardiff Railway Company trackbed peaters out pretty soon beyond Coryton.
And that stretch of line could be much more problematic to build that it looks on a map. The old Cardiff Railway Company trackbed peters out pretty soon beyond Coryton
The old Cardiff Railway trackbed is extant (in a deep cutting) to just below the car park of the Asda store off Longwood Drive; it is currently a public footpath. It is only beyond this point that the trackbed has mostly been obliterated.
I am not sure that a P&R at J32 will be very popular. There are a lot of stops from there to Queen Street - Coryton to Queen Street currently 17 mins - so maybe 20 mins.
Although should be quicker using City Line (if circle ever closed).
I am not sure that a P&R at J32 will be very popular. There are a lot of stops from there to Queen Street - Coryton to Queen Street currently 17 mins - so maybe 20 mins.
Although should be quicker using City Line (if circle ever closed).
A park and ride (P&R) station at M4 J32 would have quick access to the M4 and A470, unlike other rail stations on the NW side of Cardiff. Coryton to Queen Street is actually 16 minutes, so maybe 19 minutes from a P&R at J32. Radyr to Queen Street (via Llandaf) is currently 13 minutes, so might be 18 minutes from a P&R at J32 if the circle was ever completed. This assumes that there would be no delays at a new junction north of Radyr, given that it is planned to operate 12 tph in each direction to/from Pontypridd and beyond. However, a P&R station at J32 would require a train service every 15 minutes, and thus a dynamic passing loop on the branch at/near Rhiwbina.
It may be that the P&R is marketed more at serving the hospitals rather than the city centre, with people taking a short hop to Velindre or a slightly longer journey to the Heath (via the proposed new station at Roath Park). This wouldn't necessarily be for patients, but for hospital staff. There are similar arrangements in Cambridge, with staff encouraged to park at a P&R site and either take a guided bus or cycle to the hospital (which is about 1.5 miles away).
The last thing they need is people driving down from the valleys to a P&R at M4 J32 in north Cardiff. The people from the valleys should really just head to their nearest station.
I can’t see a P&R at J32 being desirable for east - west traffic on the M4 either. Again, they should be accessing trains near their start points if heading into Cardiff.
The completion of the missing link between Coryton & Radyr would be desirable. People from the central valleys could change at Radyr for easy access to the new Velindre Hospital and Heath Hospital via a new station at Wedal Road.
Not sure if this counts as 'expansion' but the plans for Cardiff Central redevelopment are supposed to be published very shortly - with stated intention to submit planning permission before end of the year (looking unlikely).
The 'Metro Central' plans published by Cardiff Capital Region had the following aspirations:
- Extend Platform 0 to enable 9 car trains - which would involve significant remodelling of main (north) station building.
- New above platform concourse - presumably at western end of main station building (hopefully demolishing M&S)
- New platform canopy across all platforms (or only platforms 0-4?)
- improved access to South of station - presumably connecting to new above platform concourse - with South becoming main station entrance for cars.
There have been various renders and concepts published over the years but it will be interesting to see what we actually get....
Not sure if this counts as 'expansion' but the plans for Cardiff Central redevelopment are supposed to be published very shortly - with stated intention to submit planning permission before end of the year (looking unlikely).
The 'Metro Central' plans published by Cardiff Capital Region had the following aspirations:
- Extend Platform 0 to enable 9 car trains - which would involve significant remodelling of main (north) station building.
- New above platform concourse - presumably at western end of main station building (hopefully demolishing M&S)
- New platform canopy across all platforms (or only platforms 0-4?)
- improved access to South of station - presumably connecting to new above platform concourse - with South becoming main station entrance for cars.
There have been various renders and concepts published over the years but it will be interesting to see what we actually get....
While some of the earlier renders looked amazing, i am certain that these will have been value engineered to a shadow of their former selves. But the need to ensure passenger safety while inceasing capacity pretty much mandates an over the platform concourse, and everything else flows from that.
A minimalist approach that tries to maintain the existing layout just wont work so I expect the traditionalists will be very upset by whatever is proposed.
I don't suppose they could get the people from St Fagans to move or deconstruct the current art-deco station building 10m or so north into the middle of Central Square? This would give them a lot of space to build a larger concourse behind the existing building and turn platform 0 into a full-size platform, without having to radically alter the listed station building. Plus it would make Central Square feel less like a large empty expanse that it does now.
Considering the station building is pretty small that honestly doesn't seem like that crazy of an idea. For example back in the 90's the Old Wellington Inn in Manchester was deconstructed and moved 300m towards the Cathedral, and St Fagans deconstructed and moved a entire 2-storey workman's institute miles away from it's original location, so it's certainly possible. For a building that's so iconic to Cardiff's history it would be a shame to loose it.
It’s Grade II listed, so I doubt that demolishing it is an option. But it certainly could be re-sited as you describe.
== Doublepost prevention - post automatically merged: ==
The listing citation covers the booking hall, pedestrian subway and the GWR-era platform buildings, and says that the reason for listing is its “completeness”, so it’s very unlikely that any of those features would be removed.

All the designs I've seen involve retention of the existing structure within the new building, with a glass front so you can see the facade. They must be getting on for ten years old by now, though, so things might have changed. For example:
Network Rail Wales is hoping that multi-million pound plans to revamp Cardiff Train Station will be included in the UK Government's next rail investment programme
I don't suppose they could get the people from St Fagans to move or deconstruct the current art-deco station building 10m or so north into the middle of Central Square? This would give them a lot of space to build a larger concourse behind the existing building and turn platform 0 into a full-size platform, without having to radically alter the listed station building. Plus it would make Central Square feel less like a large empty expanse that it does now.
From what I've read the building itself is actually attached to a frame structure and it's that which is attached to the surrounding ground and building. So I think the idea would be you move that and everything else comes with it. Obviously it's not an easy task but it's not a full demolition and rebuild either.
While relocating the building is not impossible it is probably impractical and uneconomic. I think they are going to remove the roof with the platform extending over the existing building. This would retain the facade but I am not sure if the booking hall could be retained. The tunnel would remain but as a secondary route - possibly for exit only.
While relocating the building is not impossible it is probably impractical and uneconomic. I think they are going to remove the roof with the platform extending over the existing building. This would retain the facade but I am not sure if the booking hall could be retained. The tunnel would remain but as a secondary route - possibly for exit only.
Are the retail/food units either side of the barrier line under the platform 0 track or to the north of it? If they are to the north then they could take a bite out of the upper rear of the building to extend platform 0, which I don't think would affect the booking hall much.
The below plan generated from openstreetmap and linked from Wikipedia shows the layout. The booking hall does have a wall next to the track on the line for 0 and hence that wall would have to go to allow the platform to be extended. The image shows the booking hall in brown against the track for platform 0. Platform 0 is offset to the left in the picture.
IF the building is not moved then the booking hall will have to go and only a facade be kept.
I would be using the land between the faces of 4 and 1 to get an extra island in, but that would mean losing all the buildings. Most facilities would be on a wide bridge at the west end and only small facilities would be on the platform a la Reading.
They could at least start with something very comparatively minor and paint the nasty faded green bunting style roofs of the platforms red. It looks so scruffy as it is.
The south side of the booking hall is hard up against track 0 so this wall would have to go with platform encroaching maybe 2m into building.
This would retain all of Northern facade and most of Eastern and Western facade.
It might be possible to retain most if not all of the art deco roof by using it as the platform canopy - with upper level platform separated from lower level booking hall by a glass wall - with platform access at each end of booking hall.
== Doublepost prevention - post automatically merged: ==
To do this it would be necessary to retain some columns adjacent to track- this could be done with careful planning of door openings...
== Doublepost prevention - post automatically merged: ==
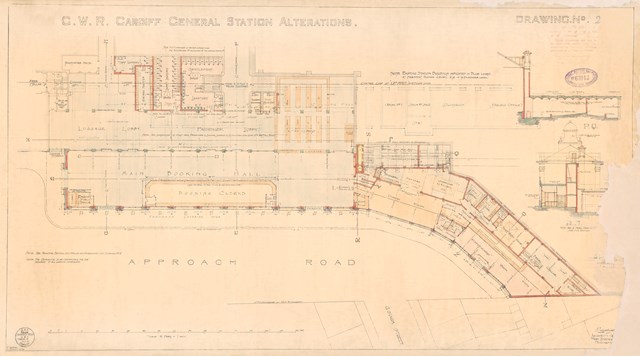


I have just found these superb drawings of Cardiff Central on the Network Rail site. I had no idea that there was so much space under the tracks - including a beer cellar!!
Information for journalists, press, bloggers and the media about Network Rail. Contact the press office to receive news, updates, press releases, videos, pictures, and factsheets, and to arrange interviews, filming and photography
Information for journalists, press, bloggers and the media about Network Rail. Contact the press office to receive news, updates, press releases, videos, pictures, and factsheets, and to arrange interviews, filming and photography
Information for journalists, press, bloggers and the media about Network Rail. Contact the press office to receive news, updates, press releases, videos, pictures, and factsheets, and to arrange interviews, filming and photography
We are aware of an issue with emails from the Forum to Microsoft-based email accounts (hotmail/outlook/live.com email addresses). This is being looked into currently, thanks for your patience meanwhile.