• Our new ticketing site is now live! Using either this or the original site (both powered by TrainSplit) helps support the running of the forum with every ticket purchase! Find out more and ask any questions/give us feedback in this thread!

Any builders/plumbers/DIy people - Do these pipes look right ?

Status
Not open for further replies.

hi2u_uk

Member
Joined
26 Apr 2014
Messages
255
Hello
I was visiting a friend and the pipes at the side of his house look like this. I dont think this is right . Does anyone know what if anything should be done here?

To me it just doesn't look finished and could be a potential source of future problems, but I may be wrong
20230301_083851.jpg
 
Last edited by a moderator:
Sponsor Post - registered members do not see these adverts; click here to register, or click here to log in
R

RailUK Forums

swt_passenger

Veteran Member
Joined
7 Apr 2010
Messages
34,308
Looking at the types and sizes of pipes I’d also be wondering if sink or appliance drains, (probably the white and gray smaller pipes), have been connected into the same route as a rainwater down pipe, (probably the medium size black pipe).

Whether that’s actually allowed or not in a property of that age is a reasonable question to ask, in a modern construction they’d be kept completely separate.

I’m assuming the larger black pipe, the one on the left, is the foul drain from the toilets.
 

Bletchleyite

Veteran Member
Joined
20 Oct 2014
Messages
113,743
Location
"Marston Vale mafia"
It's extremely common in homes older than about the 1980s. The thing that would concern me is that the drain appears to be partly blocked (hence the puddle) which could lead to damp.
 

DarloRich

Veteran Member
Joined
12 Oct 2010
Messages
32,939
Location
Fenny Stratford
Whether that’s actually allowed or not in a property of that age is a reasonable question to ask, in a modern construction they’d be kept completely separate.
It's extremely common in homes older than about the 1980s. The thing that would concern me is that the drain appears to be partly blocked (hence the puddle) which could lead to damp.
Absolutely - I suspect I have one drain for everything in my house. There are separate openings for bathroom/toilet waste and kitchen waste but the rainwater drainage form the rear of the house goes into the same "interceptor" as the kitchen waste.

Suspect the quoted picture shows less than textbook layout caused by newer additions to an older system. No issue but will look messy unless you spend time and money to sort it out.
 

hi2u_uk

Member
Joined
26 Apr 2014
Messages
255
Is it normal to have it open like this ? Can a plumber easily check the drain to see if there is a blockage ?
 

Bletchleyite

Veteran Member
Joined
20 Oct 2014
Messages
113,743
Location
"Marston Vale mafia"
Is it normal to have it open like this ? Can a plumber easily check the drain to see if there is a blockage ?

Yes, it's very normal for outflows from sinks to be into an open grid on houses older than 80s or thereabouts, mine is, indeed I think it was at one point a requirement for non-toilet waste to be discharged via an open drain in order to decouple smells and gases from the sewer from the inside of a house.

You should be able to check it yourself, though you'll want rubber gloves on. Almost certainly the bit on the right where it's full has a grille covering it a few inches inside, and almost certainly it's full of a combination of leaves, general muck and (if it's the kitchen sink) bits of old food that have got there from the washing up water. Not a nice job (it will absolutely stink) but a very quick one, just lift it, clean it in a bucket and put it back.

If there isn't a grille, then likely the pipe is blocked with the same sort of detritus and you'll want to get a plumber in (or the likes of Dynorod) to rod it clear.
 

Ediswan

Established Member
Joined
15 Nov 2012
Messages
3,455
Location
Stevenage
Almost certainly the bit on the right where it's full has a grille covering it a few inches inside, and almost certainly it's full of a combination of leaves, general muck and (if it's the kitchen sink) bits of old food that have got there from the washing up water. Not a nice job (it will absolutely stink) but a very quick one, just lift it, clean it in a bucket and put it back.
Been there. Done that. I recommend using a short length of bamboo garden cane or similar. Useful for dislodging the accumulated gunk. Then for fishing out the grille and cleaning out the slots.
 

Ediswan

Established Member
Joined
15 Nov 2012
Messages
3,455
Location
Stevenage
this sounds like a very messy job :'(
:'(:'(
It needn't be. Put an open bin bag down immediately adjacent to the drain. Move the detritus directly into the bin bag. The contents of the bucket @Bletchleyite mentioned can go back down the drain. Tie up and dispose of bin bag. The only things left to wash are the rubber gloves and the bamboo cane. I have done this.
 

Snow1964

Established Member
Joined
7 Oct 2019
Messages
11,218
Location
West Wiltshire
Difficult to know how they connect under the patio, but it is a bit of a bodge, probably added at different times.

The larger black pipe (4 inch or 100mm) is probably from an upstairs toilet. It appears to have a screw on inspection plate that can be removed and pipe rodded if blocked, this should have a sweep elbow to the horizontal (a gentle curve, not a short almost right angle connector) and lead straight to the sewer (there might be a manhole nearby where this pipe will run through). I suspect this pipe also has a branch which continues up to roof height and is a vent for sewer gases.

The next 3 all seem to be wedged into one 4 inch soil pipe, normally this would run separately to same manhole and join in the bottom.

The third one appears to be a gully drain, these normally have an exit pipe part way up but the water has to go under a solid part. The aim is to stop drain smells coming up, and allow you to occasionally fish out leaves etc. This might also run to the manhole, or there could be a 3 pipe connector somewhere under the patio. There is a possibility the gully drain leads to a soakaway (not the sewer), if so the pipe leading into it should't be there. These days not allowed to add a gutter drain or patio drain into the sewer to avoid sewers flooding.

The middle black pipe (about 70mm diameter) is almost certainly a down pipe from the gutter. In older houses these led into the sewer pipe, for last few decades would have gone to a soakaway. Recent idea is to feed a garden watering reservoir tank (but unlikely to be one).

The two sloping smaller pipes are probably drains from sinks or washing machine, the taller (black) one probably comes from an upstairs sink. There is no reason for different colours, it is untidy and probably means just used any available pipe rather than get the proper stuff in same colour. The white pipe is more decorative for use inside, but might not be UV rated so will deteriorate quicker when used outside. Grey pipe was more common than black from 1970s to early 2000s which suggests this is older than the white pipe.

The three pipes should not just be wedged in allowing dirt down the sides, there is a reducer pipe section that should be there, and the other pipes enter the upright with tees.

A soakaway is basically a big hole dug at least 4 metres from the house which in old days was filled with anything from broken bricks and tiles and the gaps hold the water until it can slowly soak into the ground. Modern ones have a plastic mesh, sort of egg box arrangement that stacks in the hole. They work same, and are capped by solid items just below a spade depth down.
 
Last edited:

swt_passenger

Veteran Member
Joined
7 Apr 2010
Messages
34,308
Another point, does anyone else think the white pipe is passing through a ventilation airbrick? I assume that’s not actually in the building regs either…
 

Snow1964

Established Member
Joined
7 Oct 2019
Messages
11,218
Location
West Wiltshire
Another point, does anyone else think the white pipe is passing through a ventilation airbrick? I assume that’s not actually in the building regs either…

Yes does appear they have used the airbrick, rather than drill a hole through the masonry (and you can hire core drills from any tool hire store, for any common pipe size). If this was the only airbrick in a room with a gas appliance it might be illegal.

There is also evidence that the patio was relaid, and for many years was fill over the bottom of the pipes (as they are discoloured).

Also looks like a cement render was added to wall below damp proof course level ( there might not be a DPC if very old house), but the wall render shouldn't run straight into this, normal practice is to flare out the bottom of wall render and create a drip bead so rain water drips off clear of the lower wall. I'm not an expert on render but I suspect the merging renders doesn't meet modern building regulations either.

One other thought, if the underground pipes lead to a manhole, might be on your neighbours side if both houses feed it. A few years ago rules were changed an any common sewer pipe (from where yours and your neighbours join) is now Water companies responsibility to maintain and unblock. But if never been told they might not know even know they have a bit of public sewer (to give it its name) under one of your gardens or driveway.
 
Last edited:

hi2u_uk

Member
Joined
26 Apr 2014
Messages
255
Difficult to know how they connect under the patio, but it is a bit of a bodge, probably added at different times.

The larger black pipe (4 inch or 100mm) is probably from an upstairs toilet. It appears to have a screw on inspection plate that can be removed and pipe rodded if blocked, this should have a sweep elbow to the horizontal (a gentle curve, not a short almost right angle connector) and lead straight to the sewer (there might be a manhole nearby where this pipe will run through). I suspect this pipe also has a branch which continues up to roof height and is a vent for sewer gases.

The next 3 all seem to be wedged into one 4 inch soil pipe, normally this would run separately to same manhole and join in the bottom.

The third one appears to be a gully drain, these normally have an exit pipe part way up but the water has to go under a solid part. The aim is to stop drain smells coming up, and allow you to occasionally fish out leaves etc. This might also run to the manhole, or there could be a 3 pipe connector somewhere under the patio. There is a possibility the gully drain leads to a soakaway (not the sewer), if so the pipe leading into it should't be there. These days not allowed to add a gutter drain or patio drain into the sewer to avoid sewers flooding.

The middle black pipe (about 70mm diameter) is almost certainly a down pipe from the gutter. In older houses these led into the sewer pipe, for last few decades would have gone to a soakaway. Recent idea is to feed a garden watering reservoir tank (but unlikely to be one).

The two sloping smaller pipes are probably drains from sinks or washing machine, the taller (black) one probably comes from an upstairs sink. There is no reason for different colours, it is untidy and probably means just used any available pipe rather than get the proper stuff in same colour. The white pipe is more decorative for use inside, but might not be UV rated so will deteriorate quicker when used outside. Grey pipe was more common than black from 1970s to early 2000s which suggests this is older than the white pipe.

The three pipes should not just be wedged in allowing dirt down the sides, there is a reducer pipe section that should be there, and the other pipes enter the upright with tees.

A soakaway is basically a big hole dug at least 4 metres from the house which in old days was filled with anything from broken bricks and tiles and the gaps hold the water until it can slowly soak into the ground. Modern ones have a plastic mesh, sort of egg box arrangement that stacks in the hole. They work same, and are capped by solid items just below a spade depth down.


Thank you this is very interesting. The picture is the back garden. One of the issues is that theres basically no soil. When you dig down about 5 cm you hot concrete and rubble so i wonder if maybe there is a soakaway

== Doublepost prevention - post automatically merged: ==

Yes does appear they have used the airbrick, rather than drill a hole through the masonry (and you can hire core drills from any tool hire store, for any common pipe size). If this was the only airbrick in a room with a gas appliance it might be illegal.

There is also evidence that the patio was relaid, and for many years was fill over the bottom of the pipes (as they are discoloured).

Also looks like a cement render was added to wall below damp proof course level ( there might not be a DPC if very old house), but the wall render shouldn't run straight into this, normal practice is to flare out the bottom of wall render and create a drip bead so rain water drips off clear of the lower wall. I'm not an expert on render but I suspect the merging renders doesn't meet modern building regulations either.

One other thought, if the underground pipes lead to a manhole, might be on your neighbours side if both houses feed it. A few years ago rules were changed an any common sewer pipe (from where yours and your neighbours join) is now Water companies responsibility to maintain and unblock. But if never been told they might not know even know they have a bit of public sewer (to give it its name) under one of your gardens or driveway.
would i be able to feel this flare as i imagine it should be easy to add one in if there isnt one

== Doublepost prevention - post automatically merged: ==

ok not sure if anyone cares but i got a drain company out to come suck out whatever was in it with their machine as the snow has made the water level rise and spill onto the patio.
After they used their machine and drained it, the water level rose again in a matter of seconds so they said that i need to get the water company out as there is probably a blockage in the sewers caused by one of my neighbours.:'(
:'(:'(
 
Last edited:

dgl

Established Member
Joined
5 Oct 2014
Messages
3,069
Thank you this is very interesting. The picture is the back garden. One of the issues is that theres basically no soil. When you dig down about 5 cm you hot concrete and rubble so i wonder if maybe there is a soakaway

== Doublepost prevention - post automatically merged: ==


would i be able to feel this flare as i imagine it should be easy to add one in if there isnt one

== Doublepost prevention - post automatically merged: ==

ok not sure if anyone cares but i got a drain company out to come suck out whatever was in it with their machine as the snow has made the water level rise and spill onto the patio.
After they used their machine and drained it, the water level rose again in a matter of seconds so they said that i need to get the water company out as there is probably a blockage in the sewers caused by one of my neighbours.:'(
:'(:'(
Note that if the location of the blockage is on a shared section of sewer then the water company should fix it for free, I believe the law was changed a while ago as it was seen as unfair to make people pay for the sewer to be unblocked when it might not be their fault.
 

hi2u_uk

Member
Joined
26 Apr 2014
Messages
255
hello does this look any better, im just a bit surprised that there is a gap so water can end up splashing everywhere when it comes out of the pipes. Is there any solution or is this normal ?
 

Attachments

  • 20230316_122104.jpg
    20230316_122104.jpg
    4.3 MB · Views: 23

Bletchleyite

Veteran Member
Joined
20 Oct 2014
Messages
113,743
Location
"Marston Vale mafia"
It's less messy, certainly, though there may be a bit of splash from the white pipe (looks like a sink or washing machine/dishwasher outlet).

Multiple pipes into one grid is very common.
 

Snow1964

Established Member
Joined
7 Oct 2019
Messages
11,218
Location
West Wiltshire
hello does this look any better, im just a bit surprised that there is a gap so water can end up splashing everywhere when it comes out of the pipes. Is there any solution or is this normal ?
Can't see clearly from the photo, but to avoid splashing the grating would normally have holes cut for each pipe, and end of pipe would go couple of centimetres below the grate.

The grate is to stop leaves entering, it is not supposed to impede the flow of water to the drain by being across end of pipe. To do job properly the screws in the pipe brackets to wall would have to be undone to provide sufficient flex in pipe to get it through.

If the pipes are cut off above the grate, dirty water will seap across the patio. The solution then is to buy a drain pipe joiner (it is a coupler with one half bigger than pipe, other half smaller) idea being that as water flows downwards each part directs flow inside the pipe. Photo suggests water is running onto patio

There is another solution, a concrete anti-splash rail, like sides of a box that cements in, some a U shaped and wall forms 4th side.

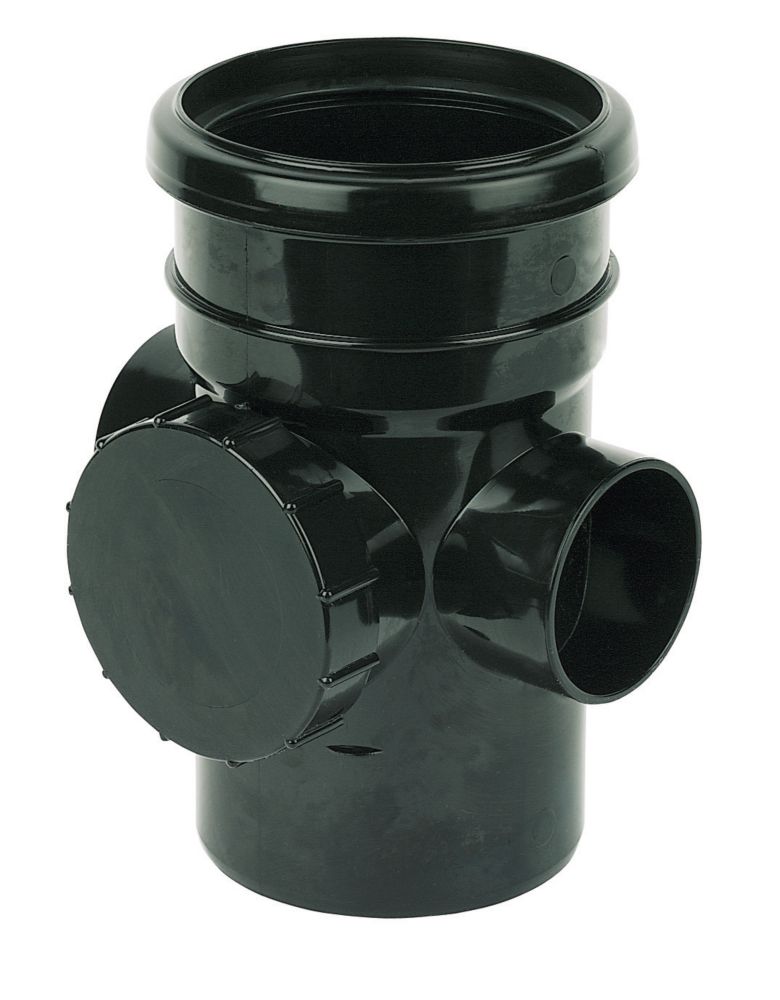
Mixing gutter downflow and waste pipes in same gully was a bodge, should really have had pipes connecting into biggest with bits like this (where the extra pipes join the side fittings)

or a separate underground spur with connectors like this (although these are for where the drain comes up through floor inside, not outside)

Illustrations are for clarity, not recommendation of supplier

 
Last edited:

hi2u_uk

Member
Joined
26 Apr 2014
Messages
255
It's less messy, certainly, though there may be a bit of splash from the white pipe (looks like a sink or washing machine/dishwasher outlet).

Multiple pipes into one grid is very common.
My problem is that they arent actually going into the grid they are now a few inches above

== Doublepost prevention - post automatically merged: ==

Can't see clearly from the photo, but to avoid splashing the grating would normally have holes cut for each pipe, and end of pipe would go couple of centimetres below the grate.

The grate is to stop leaves entering, it is not supposed to impede the flow of water to the drain by being across end of pipe. To do job properly the screws in the pipe brackets to wall would have to be undone to provide sufficient flex in pipe to get it through.

If the pipes are cut off above the grate, dirty water will seap across the patio. The solution then is to buy a drain pipe joiner (it is a coupler with one half bigger than pipe, other half smaller) idea being that as water flows downwards each part directs flow inside the pipe. Photo suggests water is running onto patio

There is another solution, a concrete anti-splash rail, like sides of a box that cements in, some a U shaped and wall forms 4th side.

Mixing gutter downflow and waste pipes in same gully was a bodge, should really have had pipes connecting into biggest with bits like this (where the extra pipes join the side fittings)

or a separate underground spur with connectors like this (although these are for where the drain comes up through floor inside, not outside)

Illustrations are for clarity, not recommendation of supplier
Thanks this is my issue. Before they were gong into the gutter and now they are hovering a few inches above. Water will be splashing everywhere. The pipes were loosened from the wall but it seems they have been cut so they are now no longer long enough to enter into the drain. Am i correct in thinking the concrete anti splash rail is the easiest ? Does it have any disadvantages ?
I think after putting the joiner on all 4 pipes then they will be too big to fit in the grate so maybe you will need no grate at all
 
Last edited:

MotCO

Established Member
Joined
25 Aug 2014
Messages
6,130
One other thought, if the underground pipes lead to a manhole, might be on your neighbours side if both houses feed it. A few years ago rules were changed an any common sewer pipe (from where yours and your neighbours join) is now Water companies responsibility to maintain and unblock. But if never been told they might not know even know they have a bit of public sewer (to give it its name) under one of your gardens or driveway.

That's interesting. My late mother's house was in a terrace, with a local sewer linking all houses at the rear of the properties such that house 2's local sewer joined the local sewer from house 1, house 3 joined the local sewer from house 1 +2 etc before the local sewer linked up to the main sewer. When we came to sell the house, the local sewer was blocked and our estate agent arranged a plumber to clear it and we paid for it. Presumably the water company should have sorted it for free.
 

Gloster

Veteran Member
Joined
4 Sep 2020
Messages
13,039
Location
Up the creek
When I bought my present place eighteen months ago the various documents and searches were handed on to me after purchase: I gather that is current practice, rather than the solicitor holding them. It included a diagram covering all my water and sewerage pipe and how they tie into the local network. It can be used to see which manhole, etc. might be needed to be checked or which pipe goes where on whose property. This proved useful when the neighbour’s pipes needed rodding and I could check that it would not affect me.
 

Snow1964

Established Member
Joined
7 Oct 2019
Messages
11,218
Location
West Wiltshire
When I bought my present place eighteen months ago the various documents and searches were handed on to me after purchase: I gather that is current practice, rather than the solicitor holding them. It included a diagram covering all my water and sewerage pipe and how they tie into the local network. It can be used to see which manhole, etc. might be needed to be checked or which pipe goes where on whose property. This proved useful when the neighbour’s pipes needed rodding and I could check that it would not affect me.

A lot of water company maps do not show the public sewers or water mains where they are on private land. This is because prior to law change they weren't responsible so didn't keep documentary evidence, and the digital maps are only as good as the data entered.

Only seem to get included after there is a problem and someone has been out to map them or fix them.
 
Status
Not open for further replies.

Top